

BEDS4
BATHS2 full 1 partial
SQUARE FEET4,998
MLS#PAMC2194222
STATUSACTIVE
PROPERTY TYPEResidential - Single Family
SUBDIVISIONRYDAL
SCHOOLABINGTON
Property Description
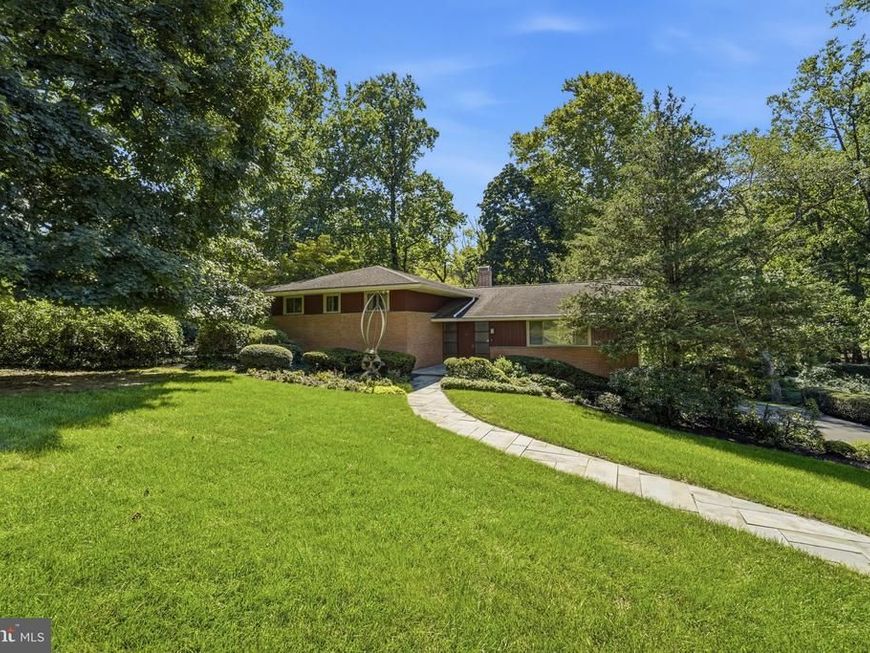
ELEGANT and SOPHISTICATED extremely spacious 4 bedroom 2 1/2 bath split, on one of the prettiest streets in Rydal, is now available! Unparalleled space and inspirational views! Wide open welcoming foyer leads to an extravagant living room and dining room perfect for entertaining or relaxation. An awesome enclosed patio right outside the living room extends this space. Gourmet kitchen with an abundance of cabinets and counter space. Upscale appliances and a breakfast area with a sensational view of the enchanting backyard. Up a few steps there are 4 big beautiful bedrooms, 2 full baths and closets galore. Original glass block wall in the hallway. En-suite main bath. The lower level offers a wide open family room with lots of glass and sliding glass doors connecting to a second large enclosed patio overlooking the greenery and the birds. Large equipped laundry room and lovely powder room nearby. In addition to all this there is a huge multi purpose office/playroom for everyone's enjoyment. Oversized 2 car garage with inside access and lots of extra storage space. Pheasant Road is a prestigious street with magnificent homes. Although tucked away... fine dining and shopping are so nearby! Several close train stations and a short commute to the city. This is a spectacular home for the lucky new owners. A perfect choice!
Property Features
Property Type: Residential - Single Family
Basement: Yes
Basement: Daylight, Full, Fully Finished, Garage Access, Heated, Walkout Level
Cooling: Central A/C
Fireplaces: 1
Fuel Type: Natural Gas
Garage: 2
Heating: 90% Forced Air
Home Style: Art Deco, Split Level
Lot Size: 0.37 Acres
Stories: 3.0
Taxes: $11,933
Year Built: 1959
Feature Descriptions
Accessibility: Level Entry - Main
Additional Structures: Above Grade, Below Grade
Exterior: Brick
Flooring: Carpet, Wood, Tile/Brick
Interior: Bathroom - Walk-In Shower, Breakfast Area, Cedar Closet(s)
Lot Dimensions: 0.37 Acre(S)
Municipality: ABINGTON TWP
Number of Rooms: 9
Parking Notes: 2 Total Parking Spaces
Sewer: Public Sewer
SQFT Above Finished: 3498
SQFT Below Finished: 1500
SQFT Total Finished: 4998
Structure Type: Detached
Total Garage/Parking Spaces: 2
Water: Public
Local Schools
School District: ABINGTON
Listed By / Shown By
Listed By
Agency Name: BHHS Fox & Roach-Jenkintown
Agency Phone: 2158870400
Shown By
Agent Name: Diane Lebo
Agent Phone: Cell: (717) 802-0615
Agency Title: Berkshire Hathaway HomeServices Homesale Realty

 First American
Estimate Your Payment
Estimated Payment
$ 3,199.51 per month $1,949.60 Principal & Interest $994.42 Property Tax $255.50 Homeowner's Insurance



 Corporate Office - 215 S Centerville Rd. Lancaster, PA 17603
1200 Pheasant Road | MLS# PAMC2194222
This single family home located at 1200 Pheasant Road, Rydal, PA 19046 is currently listed for sale with an asking price of $876,000. This property was built in 1959 and has 4 bedrooms and 2 full and 1 partial baths with 4998 sq. ft. Pheasant Road is located in the RYDAL subdivision within the ABINGTON school district. Search RYDAL real estate on diane-lebo.homesale.com today.