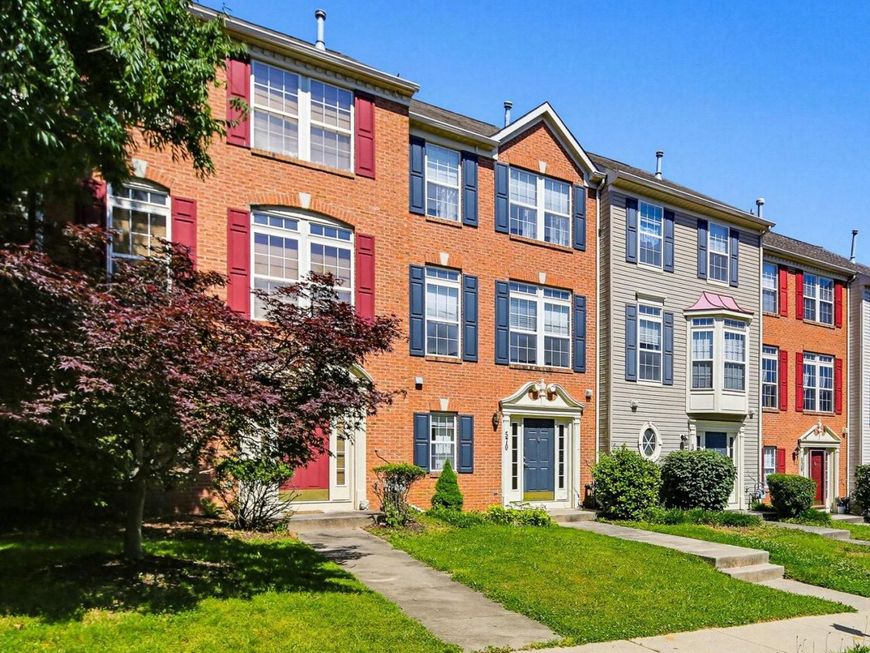


BEDS3
BATHS2 full 1 partial
SQUARE FEET1,836
MLS#MDFR2082432
STATUSACTIVE
PROPERTY TYPEResidential - Townhouse
SUBDIVISIONOVERLOOK
SCHOOLFREDERICK COUNTY PUBLIC SCHOOLS
Property Description
Townhouse in the desirable Overlook community offers 1,836 sq. ft. of living space. The main level features a combination dining/living area with recessed lighting and a gas fireplace, perfect for gatherings. The eat-in kitchen with ample table space, a pantry, and modern appliances including a cooktop, dishwasher, and refrigerator. Upstairs, find three nicely sized bedrooms, including a primary suite with a walk-in closet and en-suite bathroom featuring a tub shower. Additional conveniences include a laundry area with washer and dryer, and a half bath for guests. Enjoy the deck, complemented by exterior lighting and sidewalks throughout the neighborhood. Parking is easy with an attached garage and driveway space. This property combines comfort and functionality, making it a great choice.
Property Features
Property Type: Residential - Townhouse
Cooling: Ceiling Fan(s), Central A/C
Fireplaces: 1
Fuel Type: Electric
Garage: 1
Heating: Central
Home Style: Colonial
Lot Size: 0.03 Acres
Stories: 4.0
Taxes: $5,865
Year Built: 2000
Feature Descriptions
Additional Structures: Above Grade, Below Grade
Appliances: Cooktop, Dishwasher, Dryer, Refrigerator, Washer
Electric: 200+ Amp Service
Exterior: Exterior Lighting, Other, Sidewalks, Street Lights
Exterior: Brick, Combination
Fireplace: Gas/Propane, Mantel(s)
Flooring: Carpet, Ceramic Tile
HOA Fee: $52.50/Monthly
Interior: Bathroom - Tub Shower, Carpet, Ceiling Fan(s), Combination Dining/Living, Kitchen - Table Space, Pantry, Recessed Lighting, Walk-in Closet(s), Family Room Off Kitchen, Kitchen - Eat-In
Lot Dimensions: 0.03 Acre(S)
Municipality: Frederick City
Parking Features: Concrete Driveway
Parking Notes: 2 Total Parking Spaces
Pet Restrictions: No Pet Restrictions
Rooms: Living Room, Dining Room, Kitchen, Foyer, Laundry
Sewer: Public Sewer
SQFT Above Finished: 1836
SQFT Total Finished: 1836
Structure Type: Interior Row/Townhouse
Total Garage/Parking Spaces: 2
Utilities: Cable TV
Water: Public
Local Schools
School District: FREDERICK COUNTY PUBLIC SCHOOLS
Listed By / Shown By
Listed By
Agency Name: Weichert Realtors - McKenna & Vane
Agency Phone: 4103813331
Shown By
Agent Name: Diane Lebo
Agent Phone: Cell: (717) 802-0615
Agency Title: Berkshire Hathaway HomeServices Homesale Realty

 First American
Estimate Your Payment
Estimated Payment
$ 1,442.78 per month $843.49 Principal & Interest $488.75 Property Tax $110.54 Homeowner's Insurance



 Corporate Office - 215 S Centerville Rd. Lancaster, PA 17603
570 Eisenhower Drive | MLS# MDFR2082432
This townhouse located at 570 Eisenhower Drive, Frederick, MD 21703 is currently listed for sale with an asking price of $379,000. This property was built in 2000 and has 3 bedrooms and 2 full and 1 partial baths with 1836 sq. ft. Eisenhower Drive is located in the OVERLOOK subdivision within the FREDERICK COUNTY PUBLIC SCHOOLS school district. Search OVERLOOK real estate on diane-lebo.homesale.com today.